Press kit.
FloorPlanWalkthrough turns a floor plan into a 3D home you can walk through and stand inside. Everything on this page may be used; please credit FloorPlanWalkthrough.ai and link to the home you show.
The story in three lines
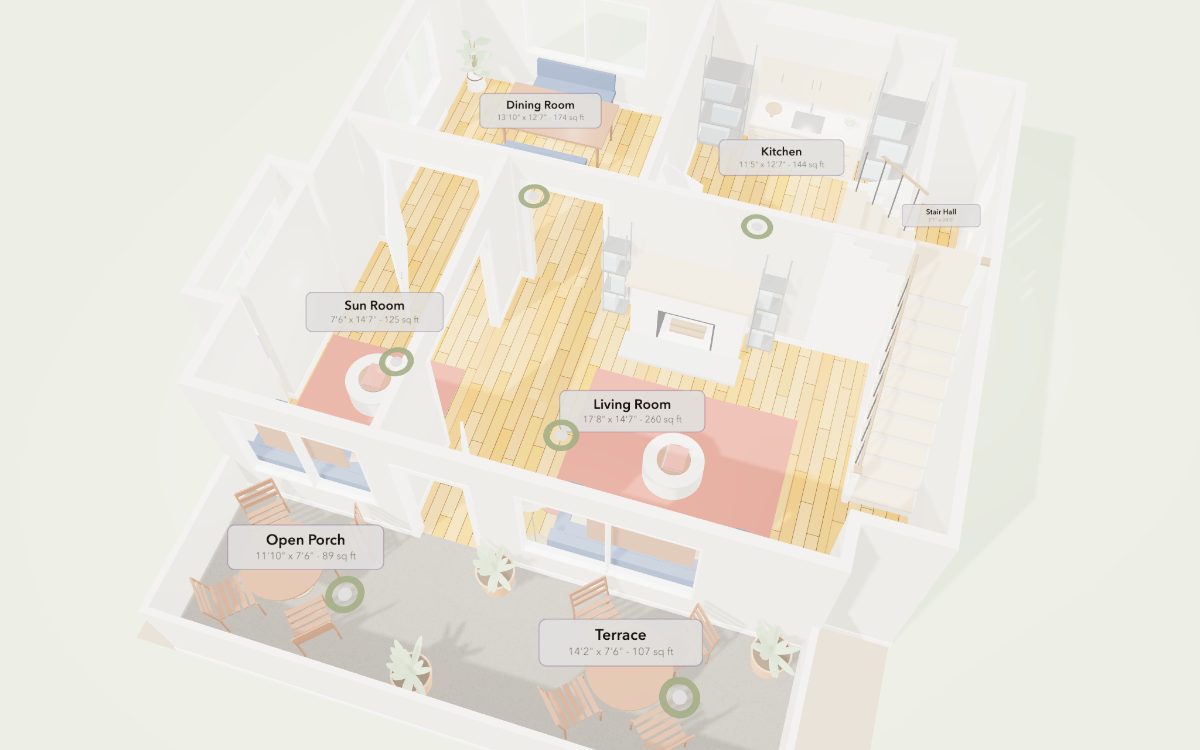
Upload a floor plan - an architect's PDF, a builder's brochure, a photo of a drawing - and a few minutes later it is a house: a dollhouse to spin, a walk-through at eye height, photoreal 360° views of each room at four times of day, and changes by asking in plain English. One price, $29 a home, with a full refund within 48 hours. The reader is scored on a public library of real plans every release (the numbers).
Angles
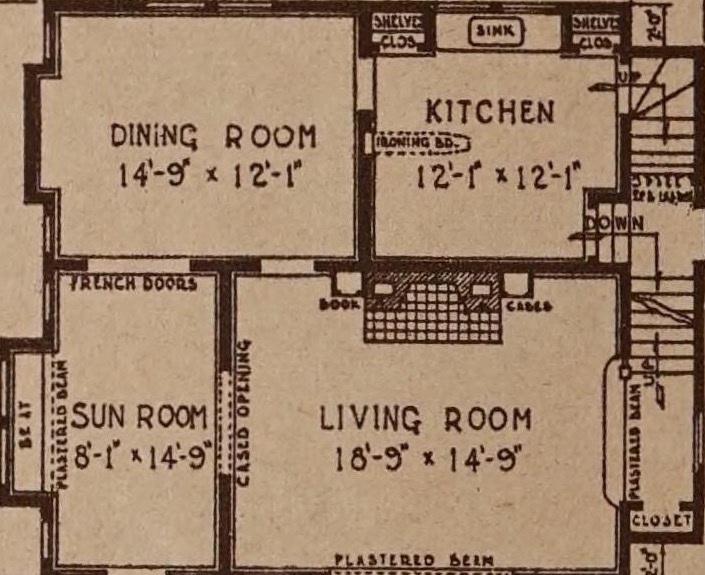
Walk through the houses Sears sold by mail. Between 1908 and 1940 Sears sold about 70,000 kit homes. The 1928 catalog is public domain; its plans were read into 3D by the same software that reads a renovation plan today. The gallery has the Alhambra, the Maywood, the Westly and more, each from its catalog page.
Deciding from a flat drawing. People commit to renovations and new homes from plans they cannot picture. The free preview shows their own plan in 3D before they pay; the accuracy page shows how well it reads, as it is.
How it started. With the founder's own basement plan in September 2026: a drawing that made sense to the contractor and not to the person who would live down there.
Images
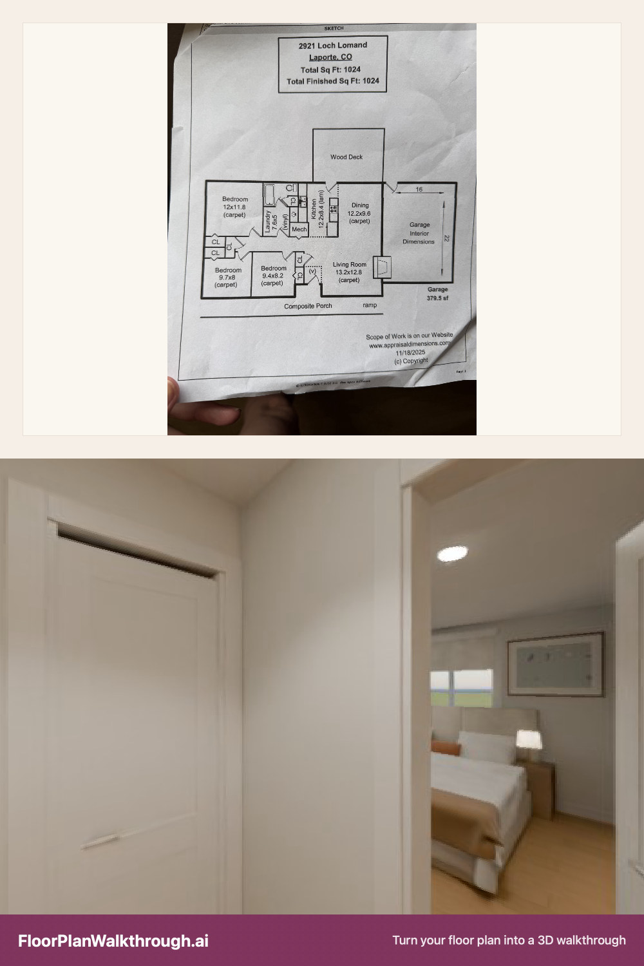
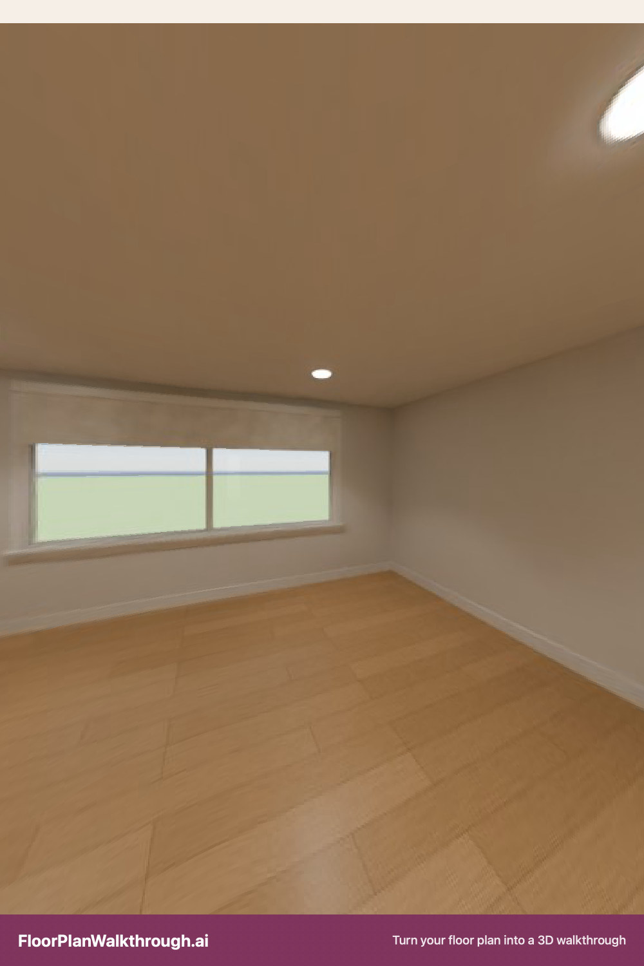
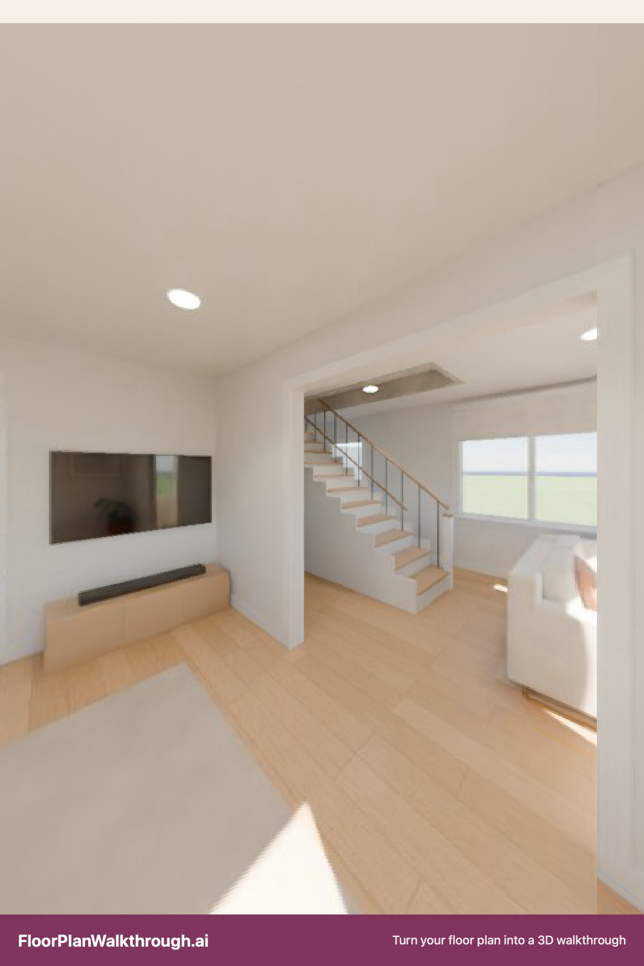
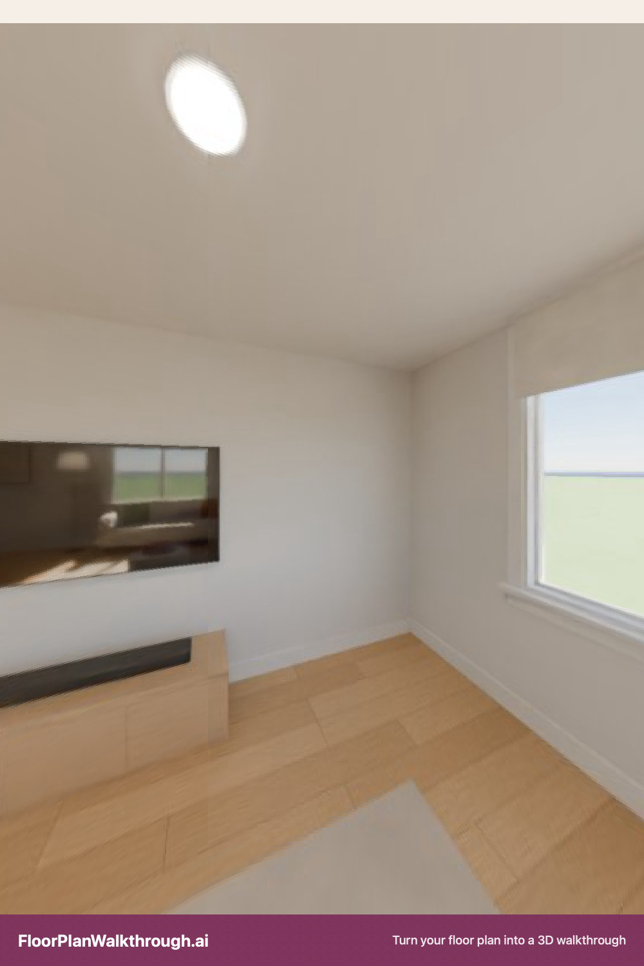
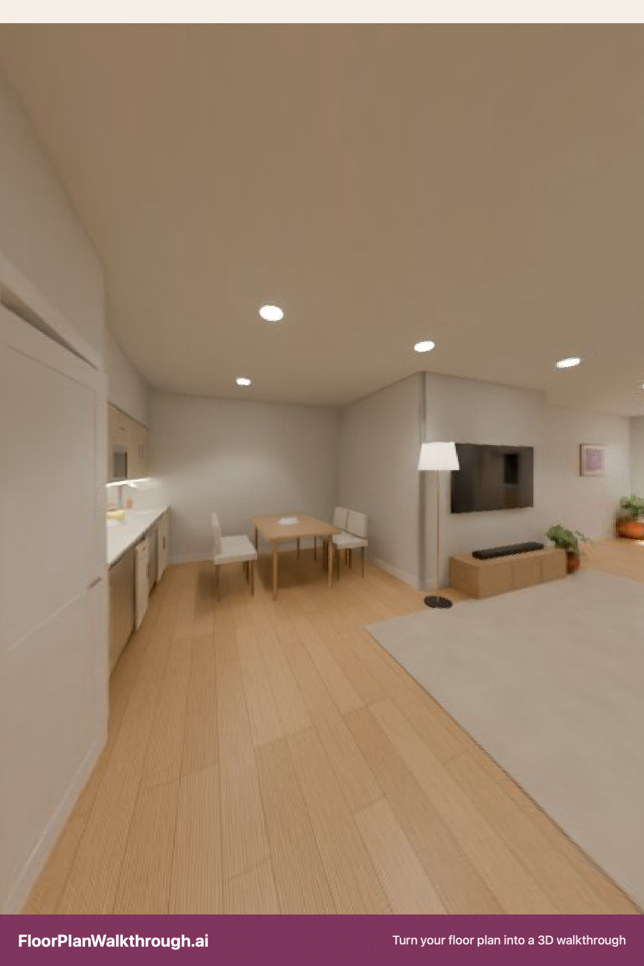
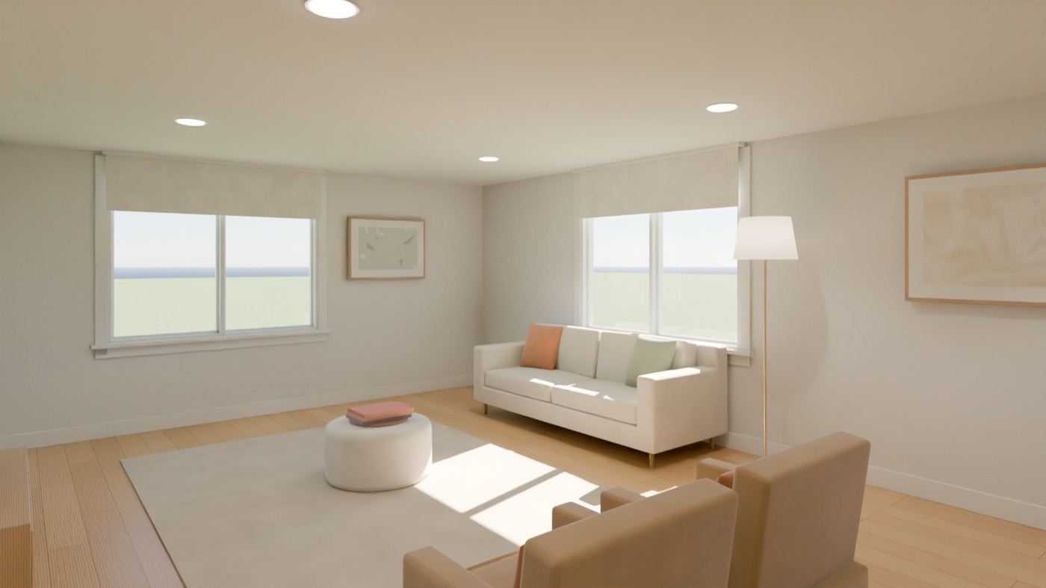
Right-click to save. Each home below has a 2:3 pin (its plan over a room) and a wide room view.
- Laporte House: pin (1000×1500) · room (1200×630)
- 2037 Vista Lane: pin (1000×1500) · room (1200×630)
- Two-storey house: pin (1000×1500) · room (1200×630)
- Mid-century ranch: pin (1000×1500) · room (1200×630)
- Basement: pin (1000×1500) · room (1200×630)
- Home page frames: a 1928 catalog page · its dollhouse · its living room
Facts
- Launched: beta September 2026; payments November 2026.
- Price: $29 once per home; a full refund within 48 hours; no subscription.
- Input: PDF, PNG, JPG, HEIC, TIFF; multi-storey plans read floor by floor.
- Output: 3D dollhouse, plan view, walk-through, photoreal 360° views, changes by asking, a shareable link.
- Made by Mollylope LLC; founder Molly. Models are built from the drawing's geometry; checks and changes use Claude (Anthropic).
- Gallery sources: the 1928 Sears Modern Homes catalog (archive.org), USDA plan books, HABS measured drawings; all public domain.
Contact
Press and partnerships: the contact details are on the privacy page. We can walk you through any home, share the catalog pages, or run a reader's plan on request.