basement finishing visualizer
See your finished basement before the drywall goes up.
Upload the basement plan from your builder or architect. Walk the finished space in 3D, move walls and doors in plain English, and step inside photoreal views — window wells and all.
Free to try · PDF or image · private until you share it
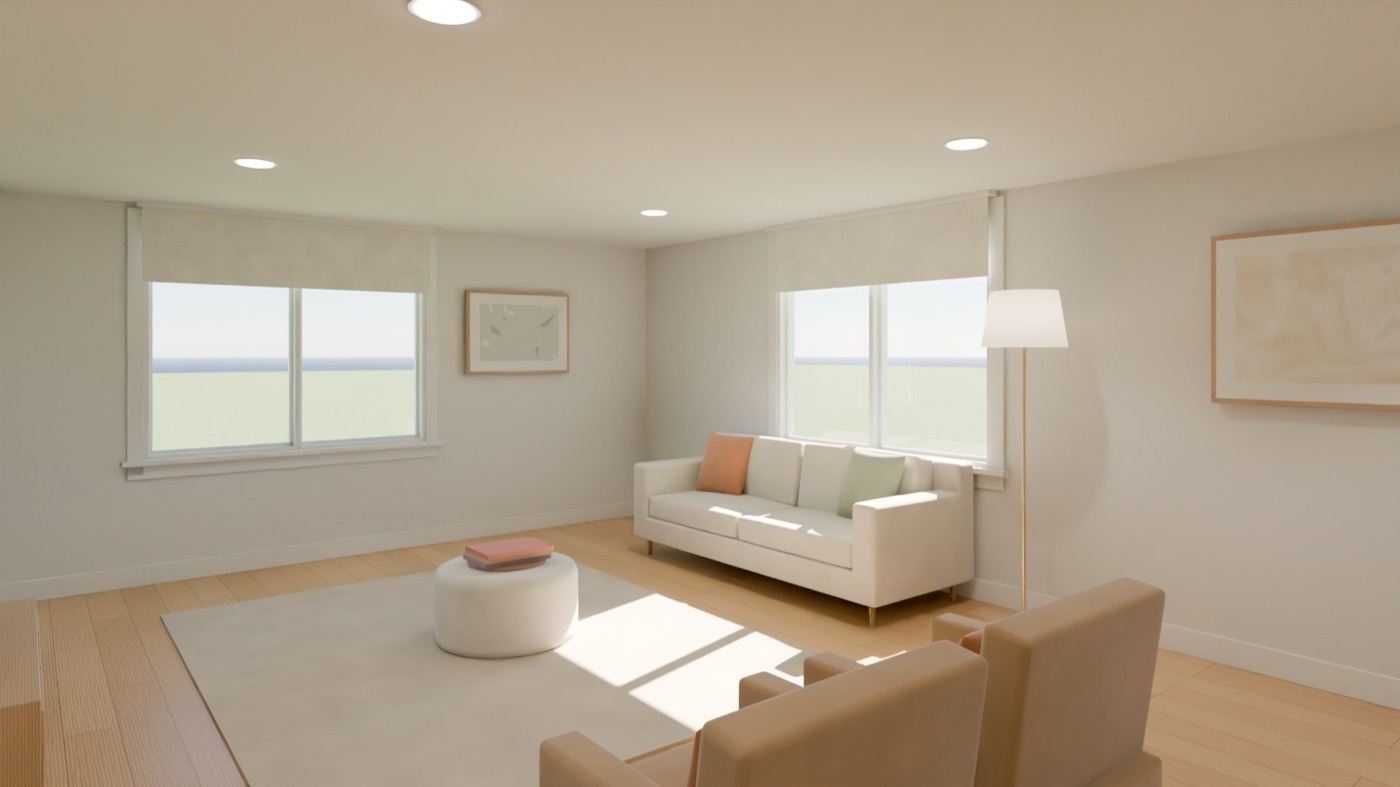 360° · Living room
Window wells, low ceilings, stairs down from the main floor and the utility corner are modelled the way basements really are.
Bigger rec room or a guest bedroom? A bathroom by the stairs? Ask, look, and change it again.
Share a link that opens in any browser. Nothing to install.
Questions
Can I use my contractor’s drawing?
Yes: upload the PDF or a photo of it. Printed dimensions give the scale.
Does it show daylight from basement windows?
Yes: window wells are built into the model and the photoreal views let daylight in through them.
How much does it cost?
Exploring in 3D is free. Photoreal 360° views beyond the first are a small one-time purchase per plan.