floor plan to 3D
Turn any floor plan into a 3D home you can walk through.
Upload a PDF or a photo of your floor plan. It is interpreted into a 3D model in a few minutes: orbit it as a dollhouse, walk it at eye height, and step inside photoreal rooms.
Free to try · PDF or image · private until you share it
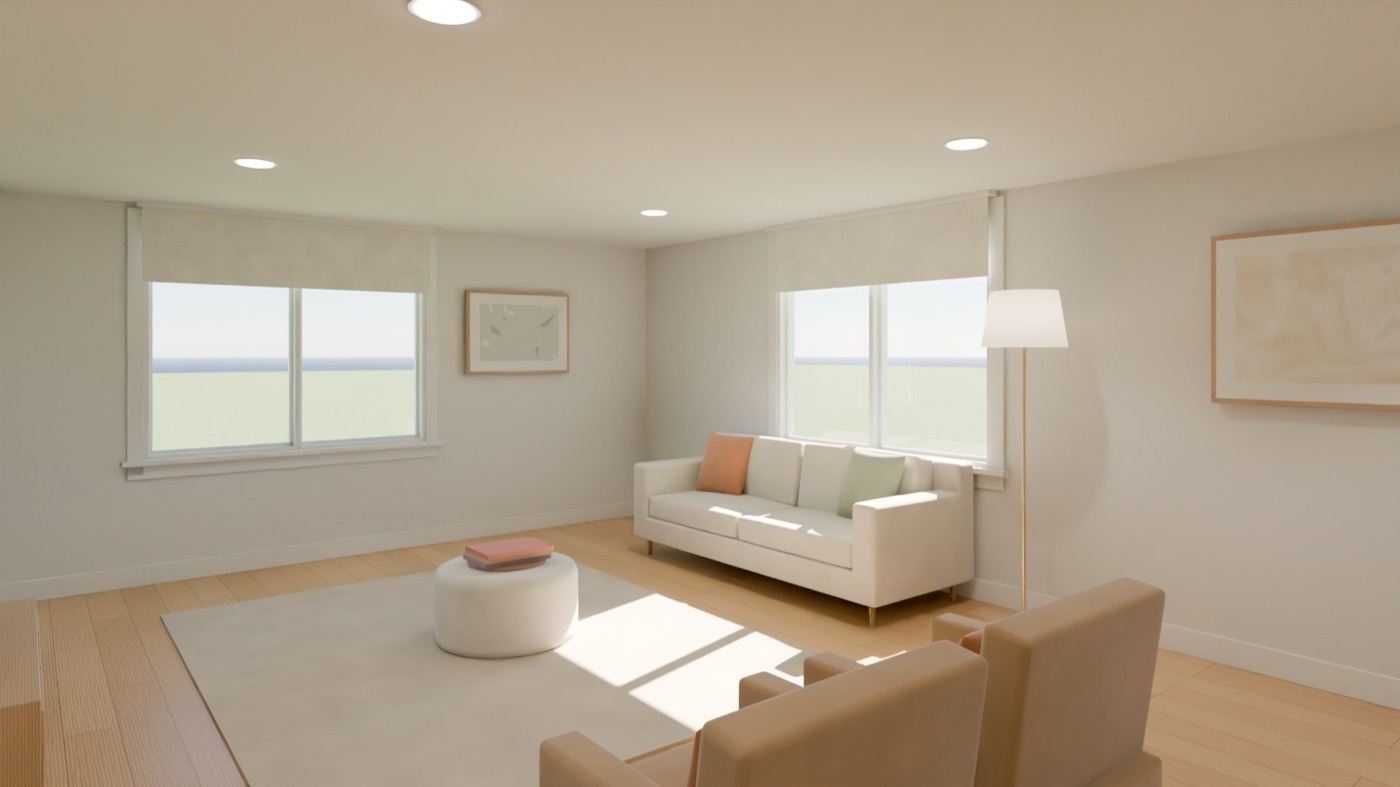 360° · Living room
Architect PDFs, builder brochures, plan-book pages, a phone photo of a printed plan. Nothing to redraw; you are told what was unclear.
Printed dimensions set the scale, so rooms come out the size the plan says.
“Widen the kitchen doorway.” “Add a window to the bedroom.” The model updates in front of you.
Questions
How accurate is the 3D model?
Walls, doors and windows are interpreted from the drawing and scaled from its printed dimensions, and anything that could not be read is flagged. It is a visualization, not a construction document: verify important dimensions and details. A plan with dimensions reads best.
What files work?
PDF, PNG and JPG, including multi-page plan sets and photos of printed plans.
Is it free?
Uploading, the 3D model, walking through and plain-English changes are free, with one photoreal view per plan.