ADU floor plan 3D
Walk through your ADU before you build it.
Small homes live or die on layout. Upload your ADU or backyard-cottage plan, walk every room in 3D, and step inside photoreal views to feel how the space works.
Free to try · PDF or image · private until you share it
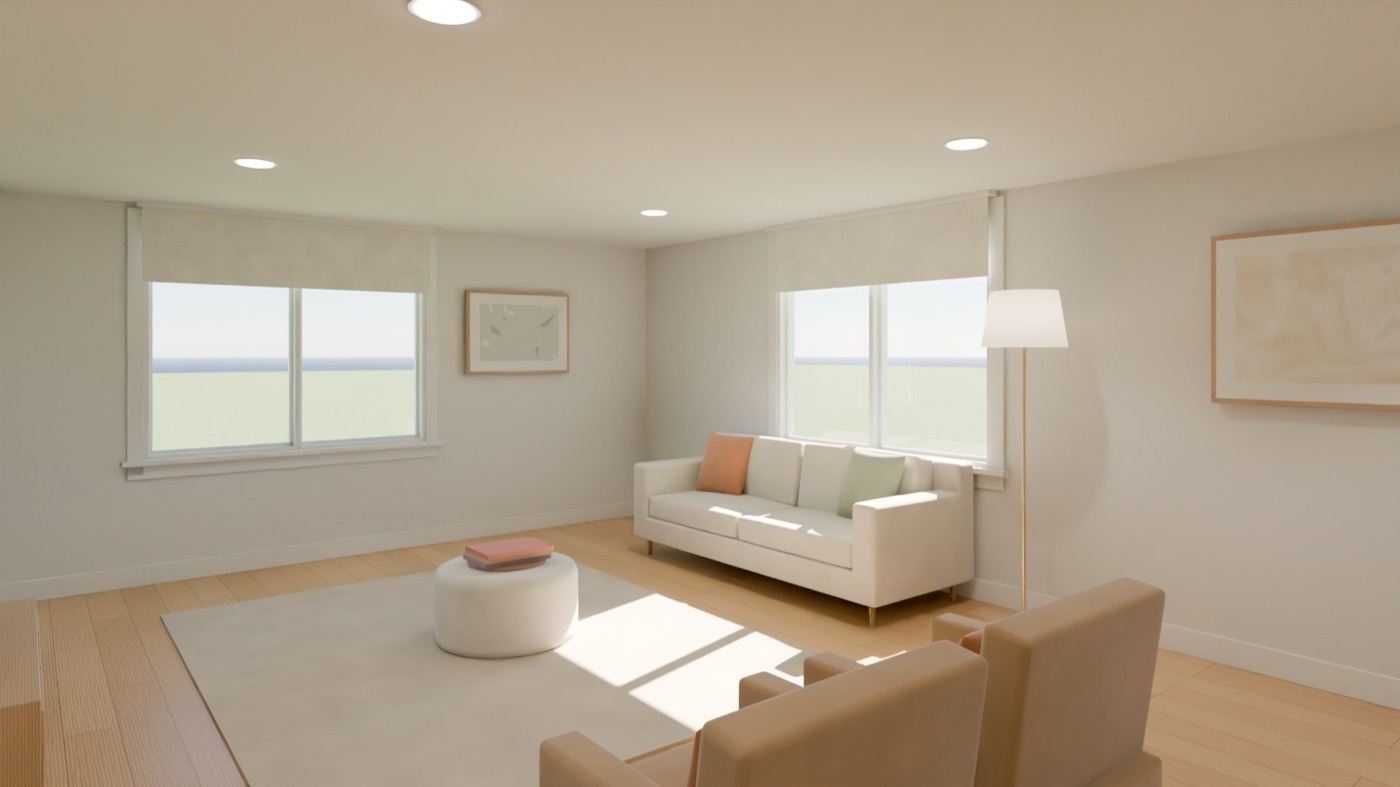 360° · Living room
01Every square foot counts
See whether the sofa fits, where the bed goes and how the kitchen flows before a single wall is framed.
02Compare options fast
Swap a door, move the bathroom, open the kitchen: describe it and see it.
03Share with your builder
Send one link to your builder, your lender or your family.
Questions
Can I upload a stock ADU plan?
Yes: any plan image or PDF, including plan-book pages.
Is it furnished?
Furnish the plan in one step to see it lived in, or keep it as drawn.
Do I need to sign in?
No sign-in to try it. Sign in later to keep your plans across devices.