house plan 3D walkthrough
Step inside a house plan before you buy it.
Choosing between house plans? Upload the floor plan and walk it in 3D, then step inside photoreal rooms. Feel the size of the kitchen, the light in the living room and the flow between them.
Free to try · PDF or image · private until you share it
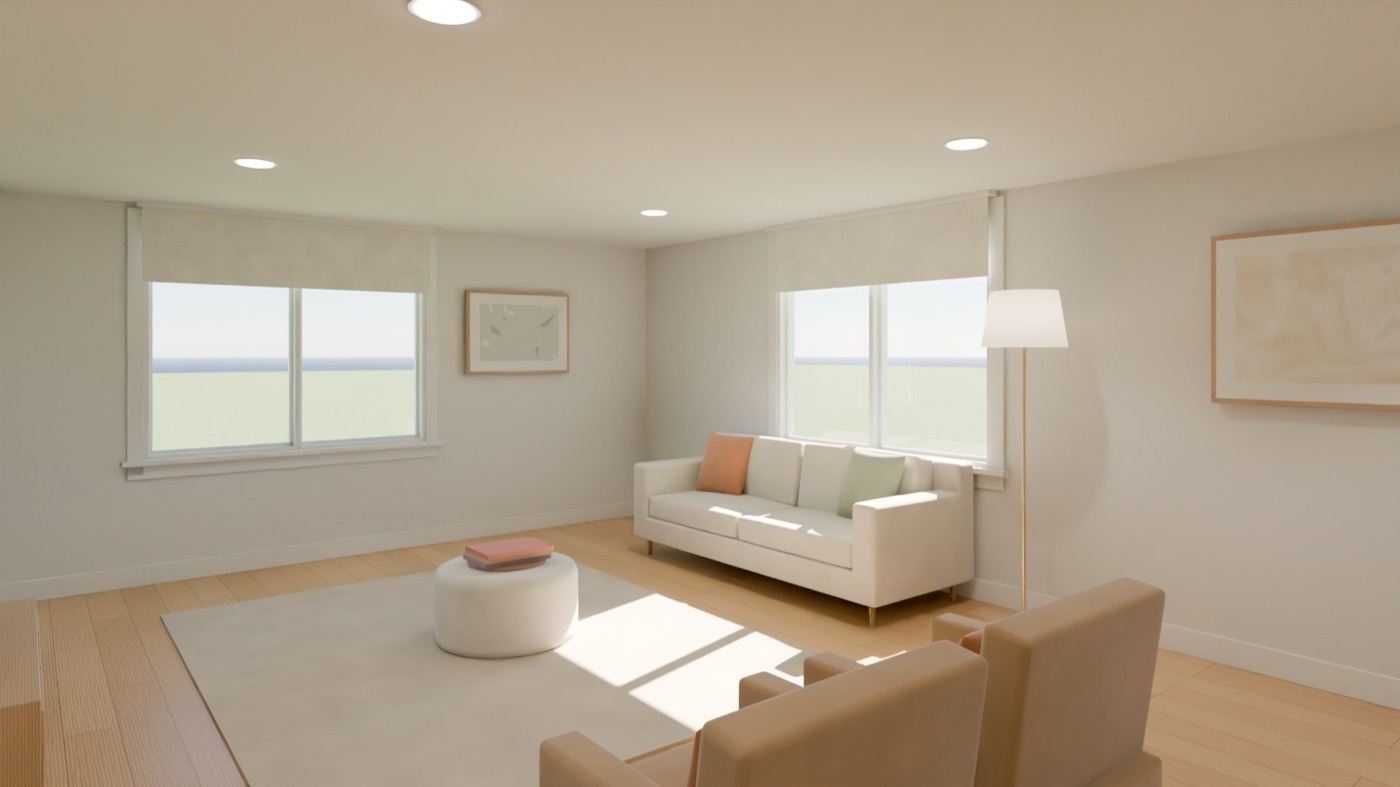 360° · Living room
01Beyond the brochure
A floor plan tells you room sizes; a walkthrough tells you how the house feels.
02Two storeys, basements, garages
Multi-level plans come through as one house you can move between floor by floor.
03Make it yours
Try the changes you would ask your builder for, and see them before you ask.
Questions
Where do I get the plan?
From the plan seller’s listing (PDF or image) or your builder.
Can I compare several plans?
Yes: each upload becomes its own walkthrough.
What does it cost?
Free to explore in 3D; photoreal views beyond the first are a small one-time purchase per plan.